
What a Calibration Certificate Actually Proves
Every calibrated instrument leaves our lab with a certificate, and most of those certificates get filed, scanned, or handed to an auditor without ever really being read. That's a waste — because a proper certificate is one of the most honest documents in your safety program. It doesn't just say an instrument was calibrated. It shows what the instrument was doing before anyone touched it, what standard it was tested against, and exactly when that proof runs out.
It also has limits, and knowing them matters just as much. Here's how to read a calibration certificate section by section — what each part proves, what it doesn't, and what to look for when an auditor, an insurer, or your own safety review asks for one.
First: What a Certificate Is — and Isn't
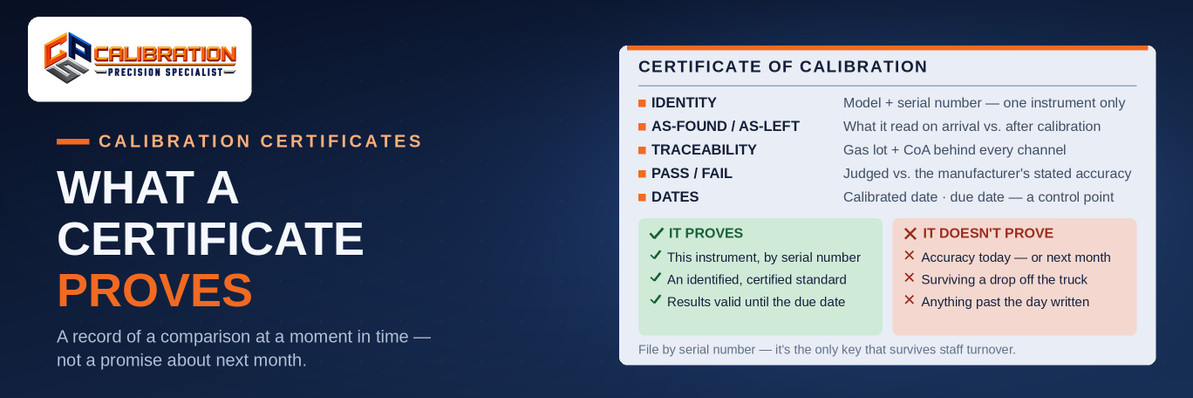
A calibration certificate is a record of a comparison at a moment in time. On the date shown, under the conditions shown, this specific instrument was challenged with known reference values, its readings were recorded, it was adjusted where needed, and its final readings were recorded again.
That means a certificate proves three things well:
- This instrument (not one like it — this serial number) was tested.
- Against this standard (identified, lot-tracked, and itself certified).
- With these results (numbers, not just a checkmark), valid until the due date shown.
And it does not prove the instrument reads correctly today, will read correctly next month, or survived the drop off the truck last Tuesday. A certificate covers the day it was written. Everything after that is covered by bump tests, functional checks, and the next calibration. Treating a certificate as a year-long guarantee is the single most common misreading of one — and it's why the sections below matter.
Identity: The Section That Ties Paper to Instrument
The top of the certificate identifies the instrument: manufacturer, model, description, serial number, and part number. When the customer uses their own asset numbering, the certificate shows that too — on ours it appears as "Customer ID:" so your internal asset tag and our record point at the same physical unit.
Why it matters: a certificate that can't be matched to one specific instrument proves nothing. In an audit or an incident investigation, the question is never "were your detectors calibrated?" It's "was this detector, the one this worker was wearing, calibrated on this date?" Serial number is the link. If you keep certificates in a compliance file, file them by serial number — it's the only key that survives staff turnover, relabeling, and fleet reshuffles.
This applies across the whole fleet, not just gas detection. The same identity discipline holds for the temperature, flow, and pressure instruments we calibrate — one certificate, one serial number, one unbroken match between paper and hardware.
As-Found / As-Left: The Most Important Numbers on the Page
A real certificate shows two sets of readings per channel:
- As-found — what the instrument read when it arrived, before any adjustment, when challenged with a known concentration.
- As-left — what it read after calibration, against the same standard.
The as-left column tells you the instrument left the bench correct. The as-found column tells you something more valuable: how wrong it was while your people were relying on it. A multi-gas detector like the RKI GX-3R or the SENKO SP-MGT that arrives reading 10% low on its LEL channel was reading 10% low on the last job too. That's not paperwork trivia — that's exposure history, and it's the data that should drive your calibration interval. Instruments that consistently arrive close to spec can hold their interval. Instruments that arrive drifting are telling you the interval is too long for how they're used, stored, or exposed.
Why this is where thin certificates fail: a certificate that shows only a final "pass" hides the as-found story entirely. You learn nothing about drift, nothing about risk, and nothing you can act on. Our position is simple — every certificate shows the full breakdown: as-found and as-left data for every channel. There's one tier, and it's the complete one. We calibrate every channel, and the certificate proves it channel by channel.
Pass / Fail — and What "Pass" Is Measured Against
Each channel is judged against a tolerance: the manufacturer's stated accuracy for that sensor, at the concentration applied. Pass means the as-left reading fell inside that tolerance. Fail means it didn't — and a failed channel should never be quietly adjusted into silence. A proper certificate records the failure and what was done about it: adjustment, sensor replacement, or the instrument being returned with that channel flagged.
When you review a certificate, check that the tolerance basis is identifiable. "Passed" against an unstated standard is an opinion. "Passed" against the manufacturer's specification, at a stated span concentration, is evidence.
Traceability: The Chain Behind the Standard
Your instrument was tested against a standard. What was the standard tested against? That chain — each step documented, each link certified — is traceability, and it's what separates a calibration from a guess with paperwork.
On a gas certificate, the working standard is the calibration gas itself. That's why our certificates identify the gas used for each channel — cylinder lot number, concentration, and expiration — with a clickable Certificate of Analysis (CoA) link for the bottle. Scan the supplier's code when a bottle enters our inventory and its CoA is stored on the bottle record, so the certificate you receive links straight to the analysis for the exact lot that spanned your instrument. An expired bottle, or one with no CoA, breaks the chain — which is why gas shelf life and storage get their own posts in this series, and why we treat both as part of the calibration, not housekeeping around it.
The same principle runs through process calibration: a temperature, flow, or pressure certificate is only as strong as the reference standard named on it and that standard's own current certification.
The Dates: Calibrated Date, Due Date, and the Gap Between Them
Two dates anchor the certificate:
- Calibration date — the day the comparison was performed. All results describe this day.
- Due date — the end of the interval the instrument is on, set from the manufacturer's recommendation and how the instrument is used.
The due date is not a promise that the instrument stays accurate until that day. It's a control point: the latest date by which the instrument must be re-verified, based on expected drift. Bump testing exists precisely to cover the gap — a 30-second functional challenge before each use that catches a dead or poisoned sensor long before the due date arrives. A certificate plus a bump-test habit is a defensible program. A certificate alone, treated as a guarantee, is a gap with a signature on it.
If an instrument comes back from a job damaged, exposed to a sensor poison, or reading strangely, the due date is irrelevant — it comes in now. Certificates record intervals; they don't override observed behavior.
What an Auditor Is Actually Checking
When an auditor, customer, or insurer asks for certificates, they're testing your program, not collecting paper. In practice they check:
- Coverage — is there a current certificate for every instrument in service, matched by serial number?
- Currency — is anything past its due date still in the field?
- Credibility — does the certificate show real data (as-found/as-left, standards, lots), or just a pass stamp?
- Response — when a certificate shows a fail or heavy as-found drift, did anything change — interval shortened, sensor replaced, unit retired?
Programs fail audits on #4 more often than #1. A file full of certificates nobody read, including ones documenting drift nobody acted on, is worse than a gap you found and fixed yourself.
How to File Certificates So They Work When You Need Them
- File by serial number, and keep the digital copy — paper in a job trailer fades, gets wet, and walks off.
- Keep the CoA links live. On our certificates the CoA reference is a direct clickable link, not a code you have to phone someone to decode.
- Review as-found data at fleet level once or twice a year. Drift patterns across identical instruments — say, every unit on one crew arriving low on H₂S — point at storage, exposure, or interval problems no single certificate reveals.
- Pair the file with bump-test records. Together they cover both halves of the story: periodic verified accuracy, and daily functional proof.
The Calibration Angle
Every instrument that comes through our lab in Rockwood — portable and fixed gas detection from RKI and SENKO, sample-draw transmitters like the RKI GD-70D, and temperature, flow, and pressure instruments — leaves with the same complete certificate: full as-found/as-left breakdown for every channel, the gas lot and a clickable CoA behind each gas channel, and a clear due date. One tier, no stripped-down version. Ship your instruments to our lab or have us come to your facility, and the paper you file is paper you can defend.
Questions about a certificate you already have — ours or someone else's? Call us at 865-900-8844 and we'll read it with you, line by line.
The Bottom Line
A calibration certificate proves that one specific instrument, on one specific day, was compared against an identified, certified standard — and it shows you the numbers, before and after, for every channel. It does not prove future accuracy; bump tests and the next calibration cover that. Read the as-found column, check the traceability chain, respect the due date as a control point rather than a guarantee, and file by serial number. Do that, and the certificate stops being compliance paper and becomes what it should be: the most useful drift and exposure record your fleet produces.
Need certificates you can defend? Ship your instruments to our lab or have us come to your facility — gas detection and process instruments alike. Keeping your standards current? Browse calibration gas with lot-level Certificates of Analysis, and portable gas detection from RKI and SENKO.
Frequently Asked Questions
Does a calibration certificate guarantee my detector is accurate until the due date? No. It proves the instrument was accurate on the calibration date, against the standard identified on the certificate. Accuracy after that day depends on sensor drift, exposure, storage, and handling — which is why bump testing before each use and recalibration by the due date both matter. The due date is a control point, not a guarantee.
What's the difference between as-found and as-left readings? As-found is what the instrument read when it arrived, before adjustment — a record of how it was performing in the field. As-left is what it read after calibration, verified against the same standard. As-found data shows drift and exposure history; as-left data proves it left the bench correct.
What does "traceable" mean on a calibration certificate? It means the standard used to test your instrument is itself identified and certified, in a documented chain back to national reference standards. For gas detection, the working standard is the calibration gas — so the certificate should identify the gas lot and concentration and reference that lot's Certificate of Analysis. No identified standard, no traceability.
My certificate only says "pass." Is that enough? For most audits and any serious incident review, it's weak. A pass-only record hides as-found drift, doesn't identify the standard, and gives you nothing to act on. A complete certificate shows per-channel as-found/as-left values, the standard and lot used, the tolerance basis, and the dates. If yours doesn't, ask your calibration provider why not.
How long should I keep calibration certificates? Keep them for at least the life of the instrument, and longer where your industry, insurer, or customer contracts require it. Certificates are exposure and maintenance history — in an incident investigation, the as-found record from before the event can be the most important page in the file. Digital copies filed by serial number cost nothing to keep.
Can one certificate cover several instruments? No. A certificate is specific to one instrument, identified by serial number. A service visit can calibrate a whole fleet, but each unit gets its own certificate with its own as-found/as-left data — because each unit drifted differently in the field.
CPS Calibrations · 109 S. Front Street, Rockwood, TN 37854 · Portable Gas Detection · Calibration Gas · Calibration Services · Contact Us
Recent Posts
-

Why Does Gas Detector Data Logging Matter? The Paper Trail Your Incidents Need
Gas detector data logging matters because it is the only objective record of an incident: a data-log …Oct 22nd 2026 -

What Is a Confined Space? OSHA's Definition, the 3 Tests, and When It Becomes Permit-Required
A confined space is a space that passes all three of OSHA's tests at the same time: it is large enou …Oct 21st 2026 -
PID vs. LEL for VOC Detection: Which Sensor Do You Actually Need?
Use a PID to detect VOCs and an LEL sensor to detect explosive atmospheres — they measure different …Oct 21st 2026